Skip to content
Gulf Coast Home Experts, LLC logo

The gallery

The estate in photographs

Twenty-eight photographs, true to color and unfiltered, from the front gate to the fourth-floor loft. This is the complete visual record of 714 E La Rua St as it stands today, operating as a five-star short-term rental. A private tour only adds what pictures cannot: the light, the quiet, and the scale.

7,574 sq ft · 12 suites · 13.5 baths · 0.31 acre

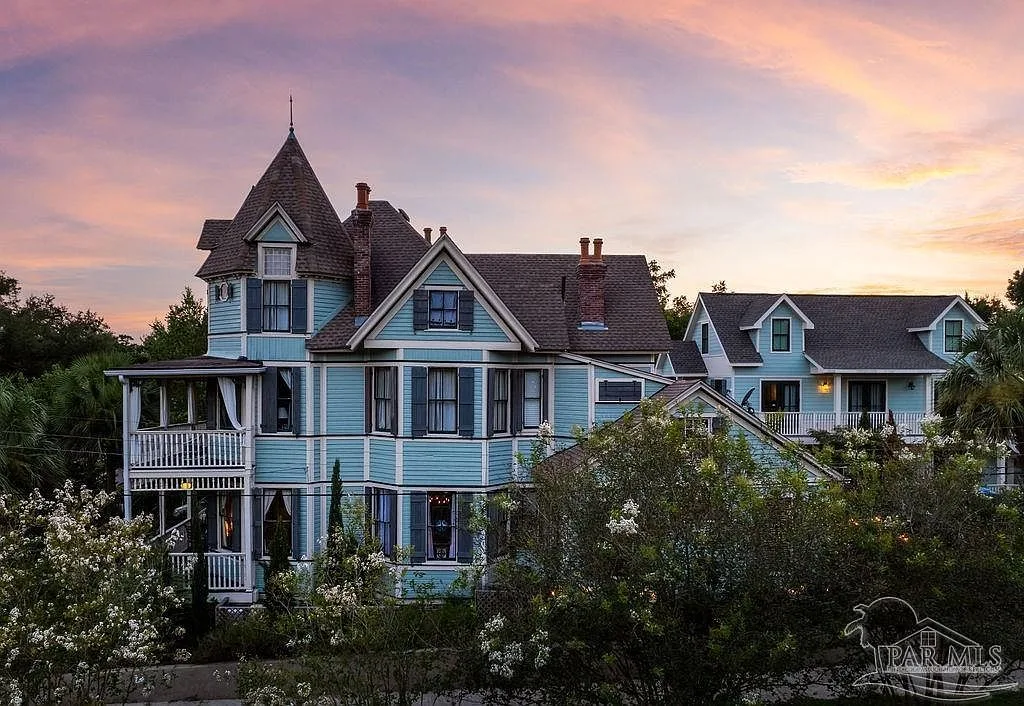
Facade of the light blue Queen Anne Victorian estate at sunset, showing the turret, gables, and gated front garden.

No. 01 · The facade at golden hour

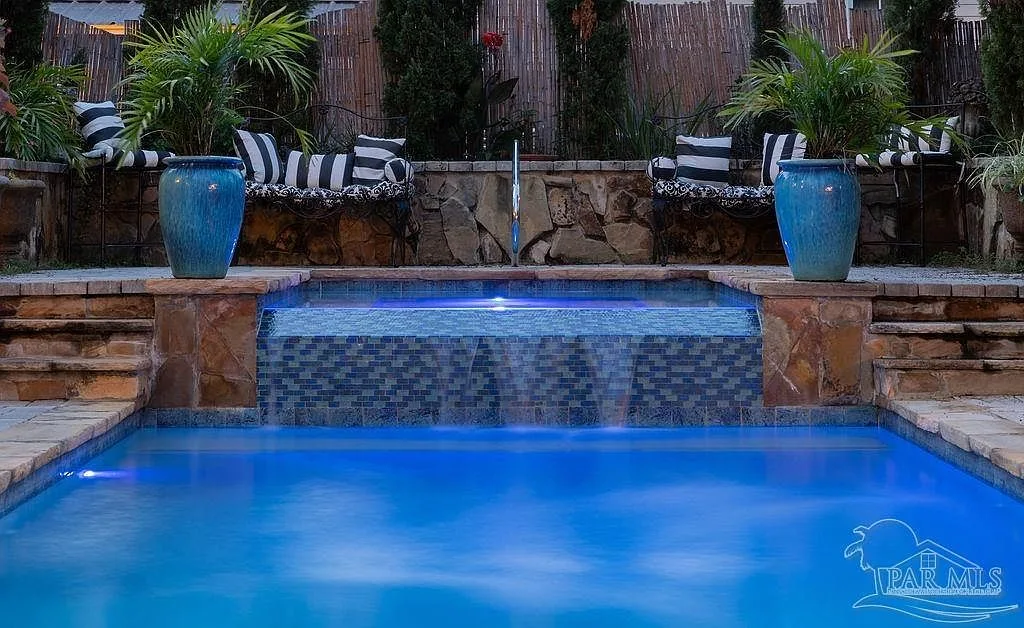
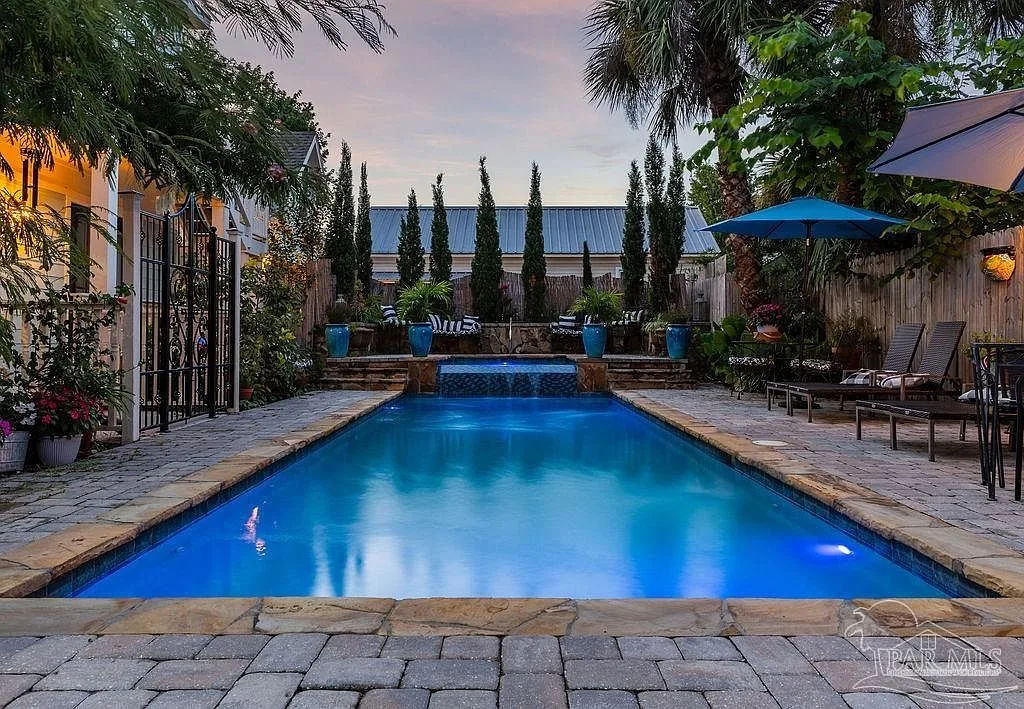
The courtyard at dusk with the saltwater pool, infinity spa, stone pavers, palms, and tall hedges.

No. 02 · The courtyard at dusk

Plate 02

The compound

Aerial and facade studies of the two matched structures

6 photographs

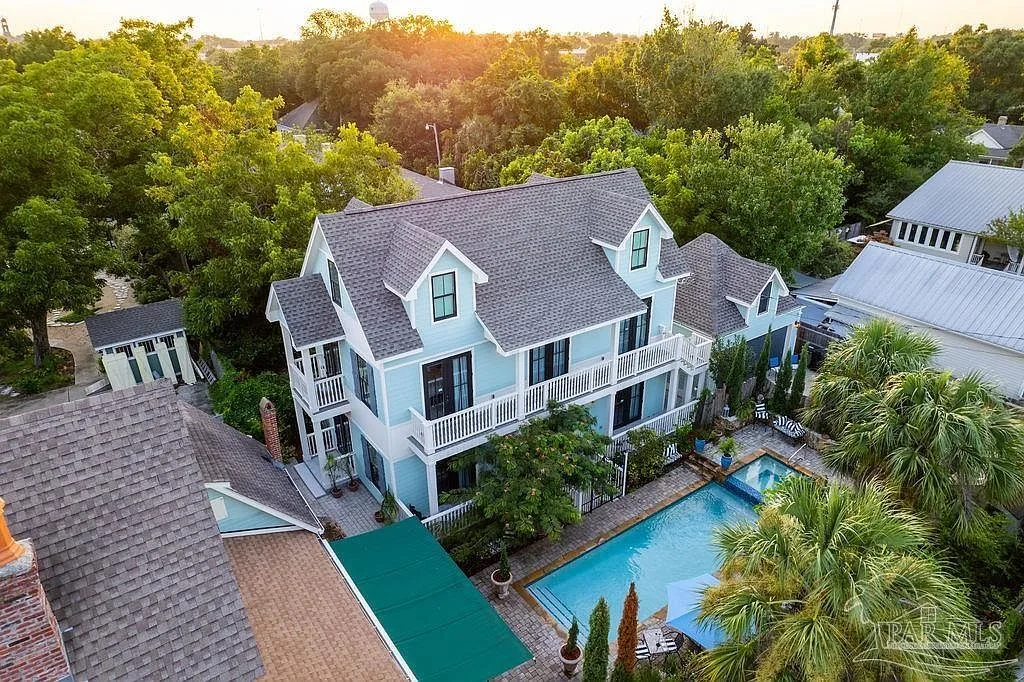
Aerial view of the restored Queen Anne Victorian estate at 714 E La Rua St with its carriage house and pool courtyard, Pensacola Bay in the distance.
Facade of the light blue Queen Anne Victorian estate at sunset, showing the turret, gables, and gated front garden.
Golden hour aerial view of the main house and carriage house wrapped around the swimming pool and lounge terrace.
Daytime drone view of the full property lot, pool courtyard, and surrounding Old East Hill homes.
Direct overhead aerial of the three-story main house and detached carriage house with the central heated saltwater pool.
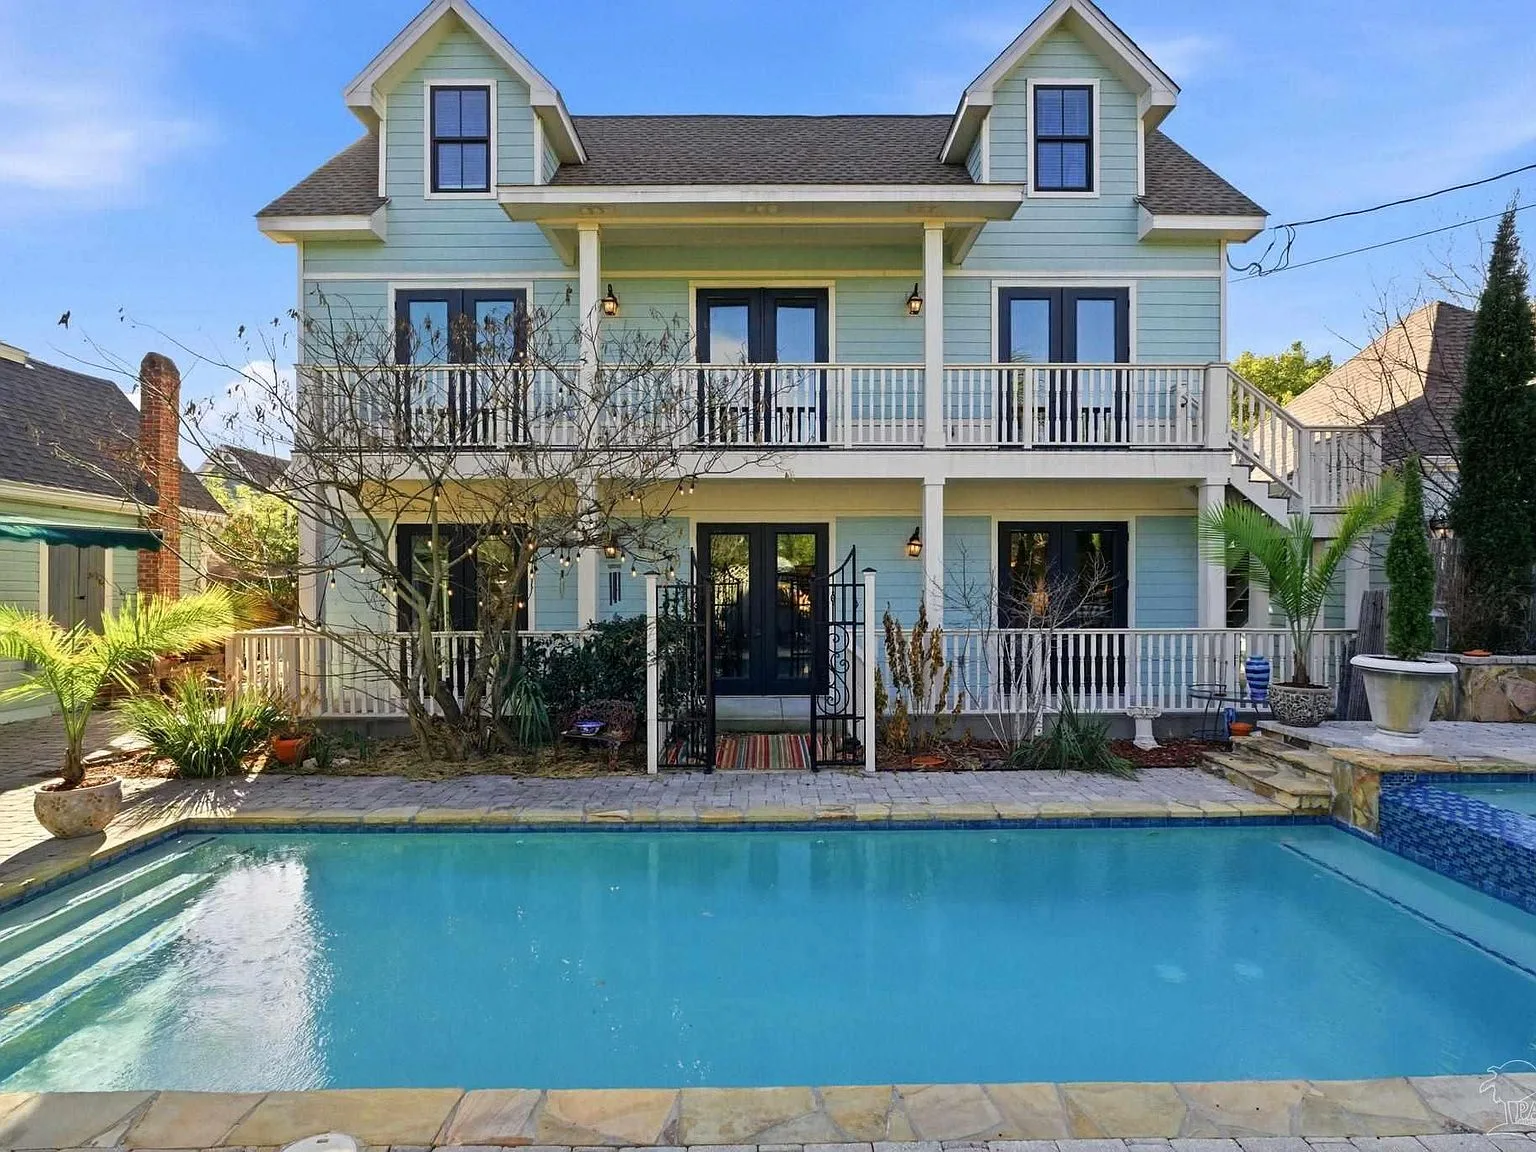
The rear Queen Anne facade with covered patios on two levels above the sunlit swimming pool.

Plate 03

Arrival and stairways

Foyers, grand staircases, and the tower spiral

3 photographs

The grand entry foyer with dark navy walls, white wainscoting, a stained wood staircase, and the paned front door.
The grand staircase with white balusters and rug runners, lit by a stained glass window with an arched transom.
A spiral staircase rising through a light-filled living space in the estate's tower.

Plate 04

Living rooms

Parlors with fireplaces, moldings, and stained glass

3 photographs

A Victorian parlor with an ornate fireplace surround, stained glass accents, and hardwood floors.
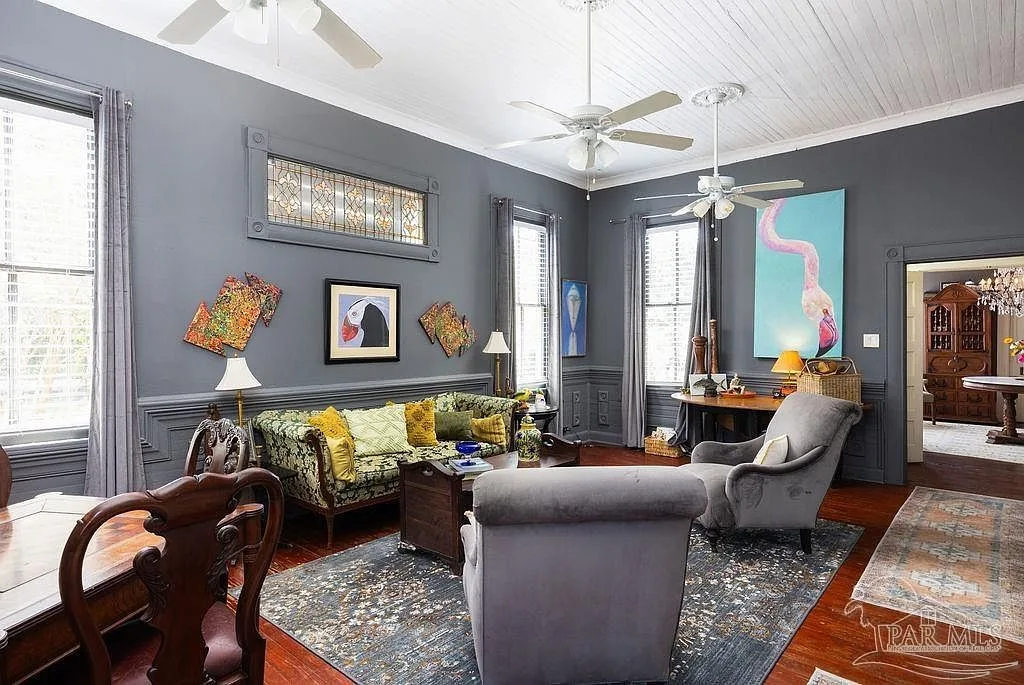
A grand wood-paneled Victorian living room with chair rail molding, tall windows, and gleaming floors.
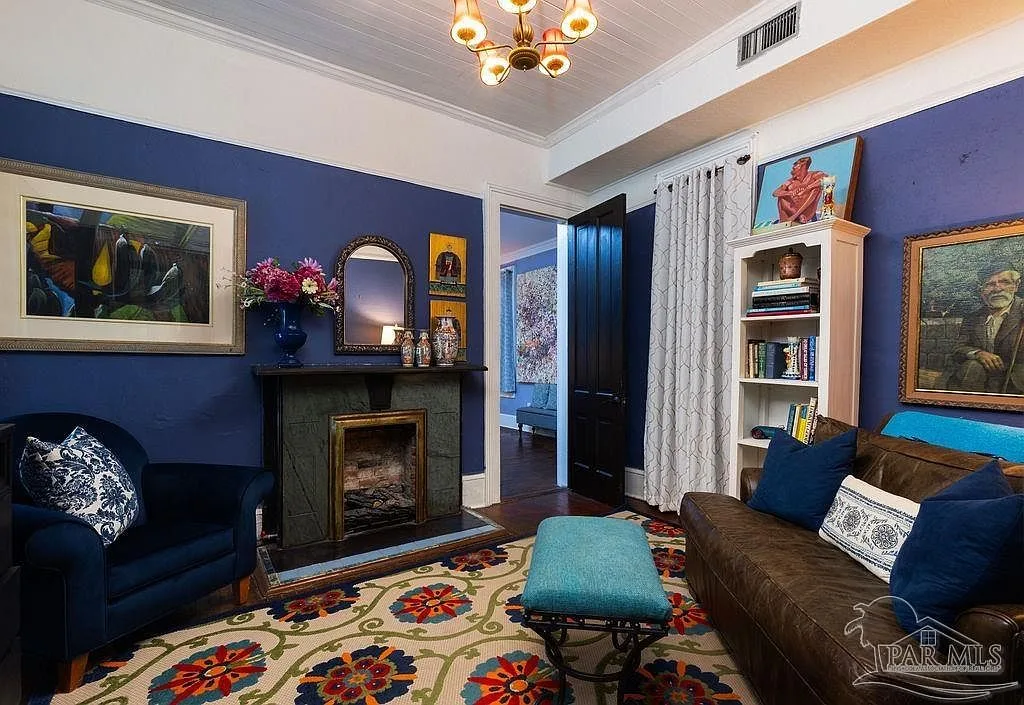
A bold blue-walled sitting room with a fireplace and chandelier, one of several drawing rooms in the estate.

Plate 05

Dining rooms

Formal rooms for slow dinners and long evenings

2 photographs

The formal dining room with high ceilings, intricate crown molding, and a crystal chandelier.
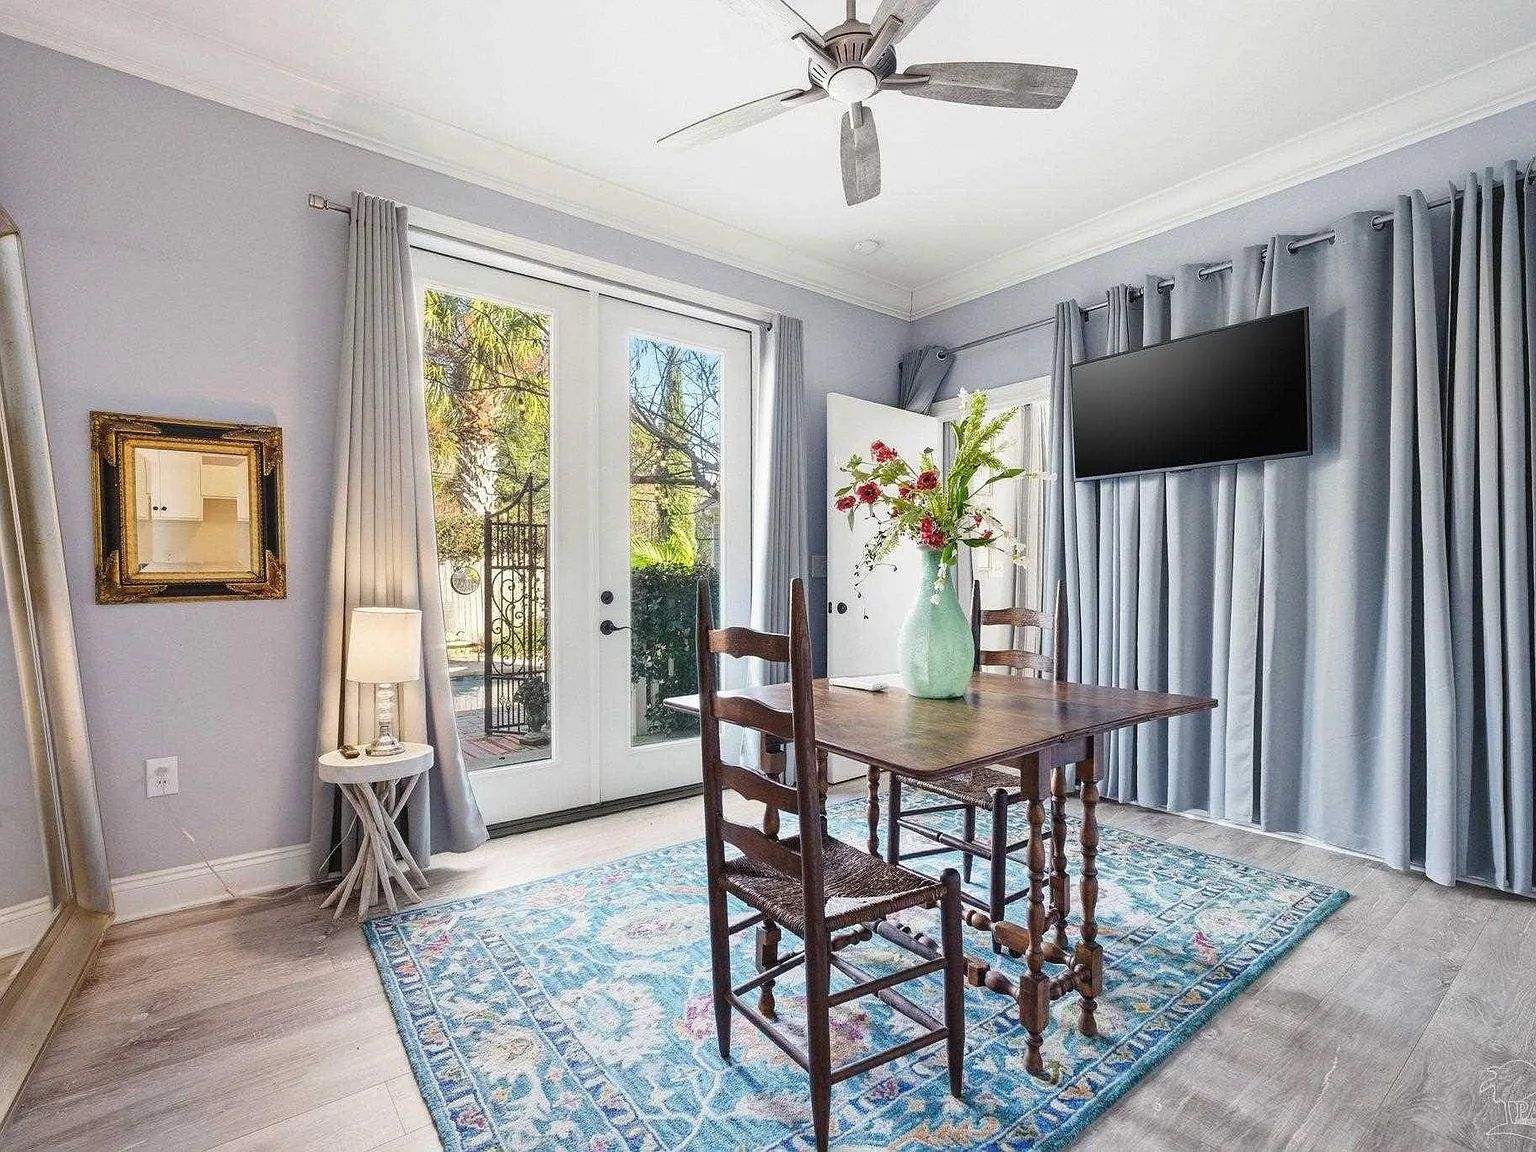
The dining and seating area with French doors opening toward the pool courtyard.

Plate 06

Kitchens

Marble counters and Victorian-inspired cabinetry

3 photographs

A chef's kitchen with grey and white cabinetry, marble countertops, stainless appliances, and a butcher-block island.
The kitchen's navy and white cabinetry, marble counters, and large wood-topped island, with glass-front cabinets.
Detail of the cooktop with Victorian-inspired blue cabinetry, herringbone marble backsplash, and a wall-mounted pot filler.

Plate 07

Bedrooms and suites

The turret, the loft, and balconied queens

5 photographs

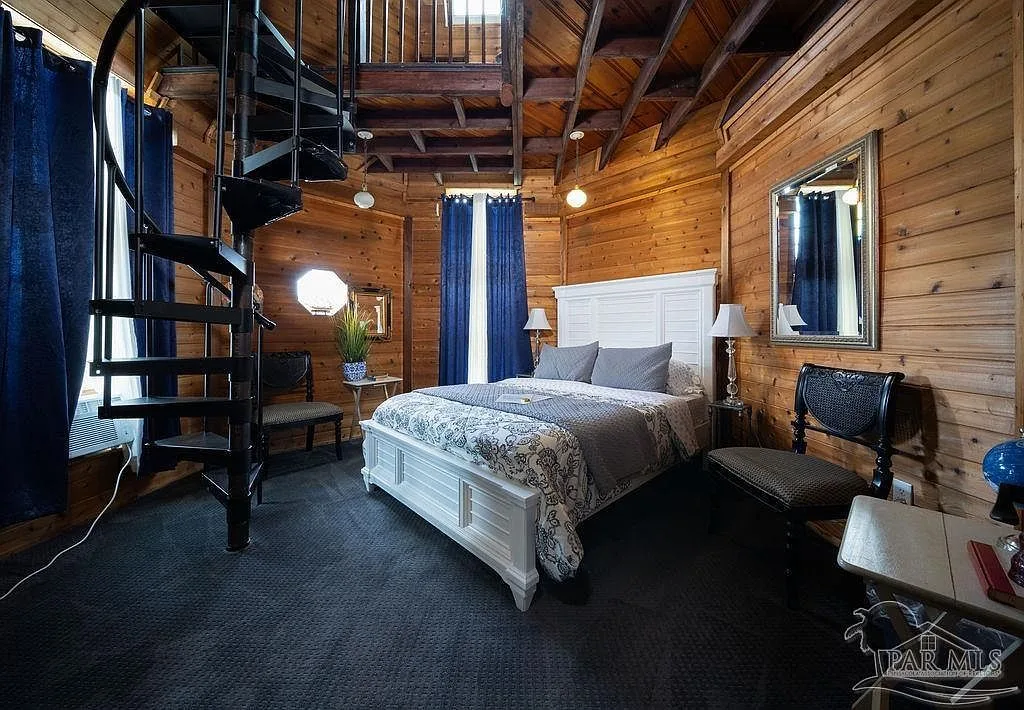
The turret suite bedroom with warm wood paneling, a queen bed, and windows wrapping the octagonal tower.
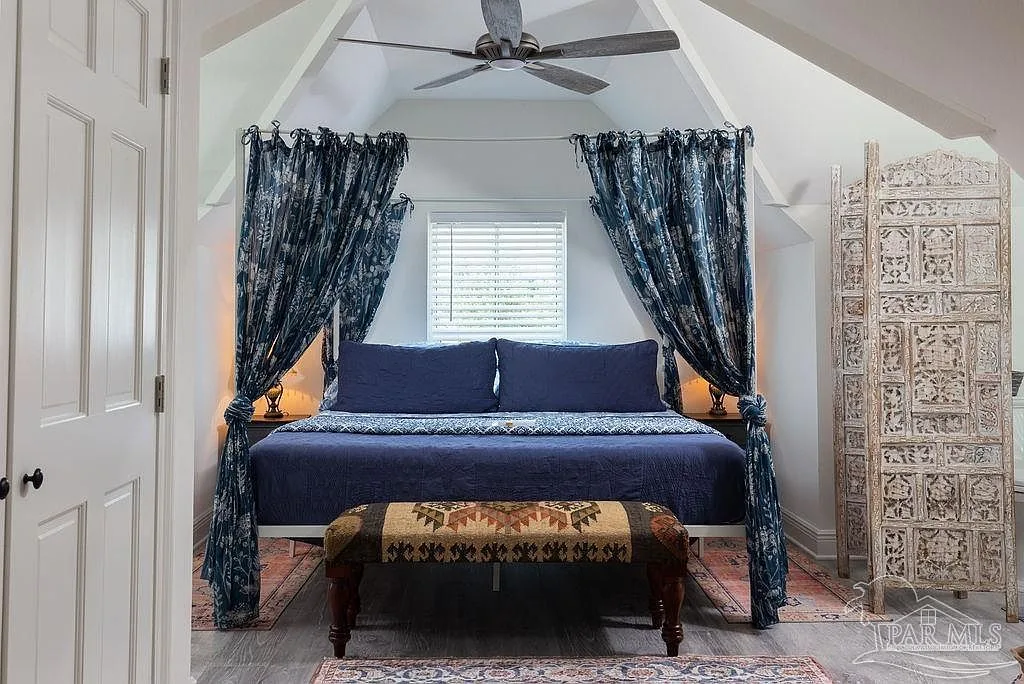
An attic loft suite with a sloping ceiling, canopy bed, and soft, bright styling.
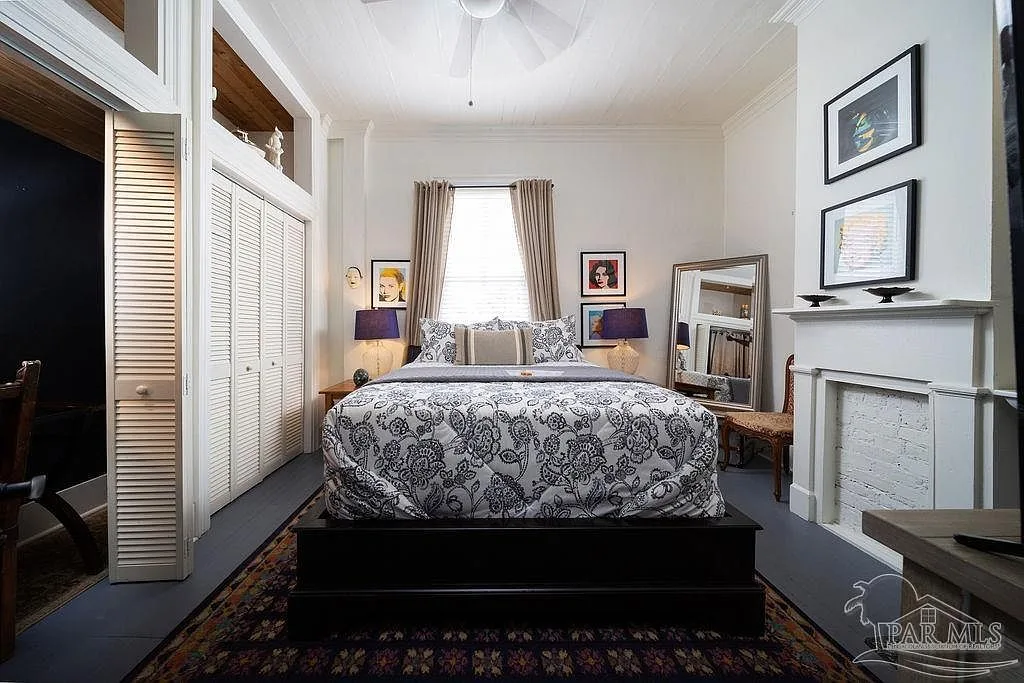
A high-ceilinged Victorian bedroom suite with a fireplace, louvered closets, and tall windows.
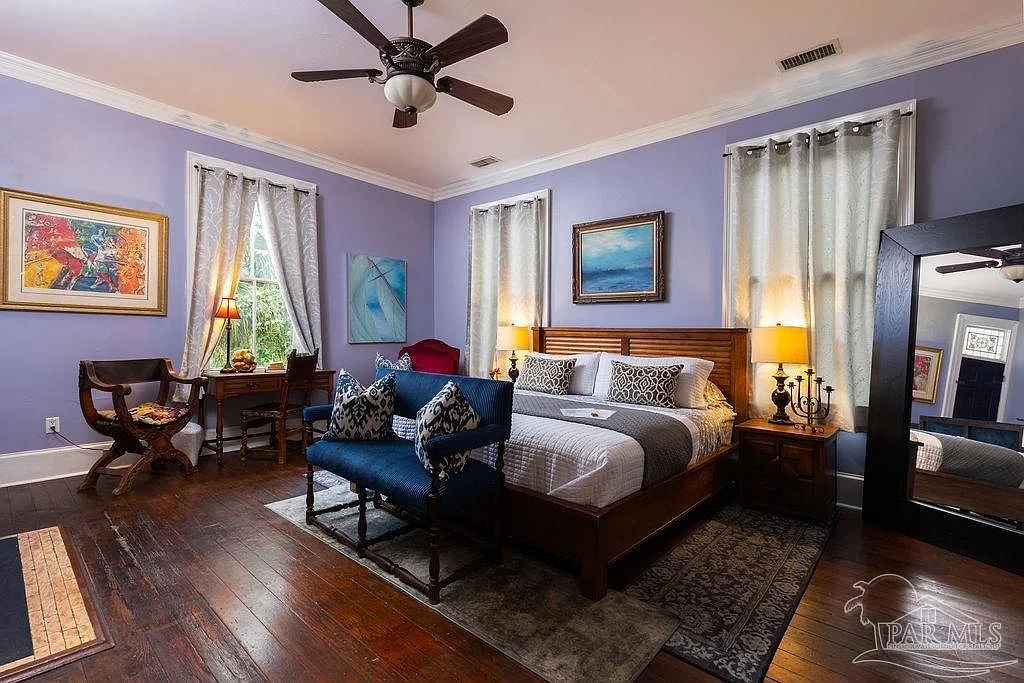
A master suite with lavender walls, hardwood floors, and soft, romantic light.
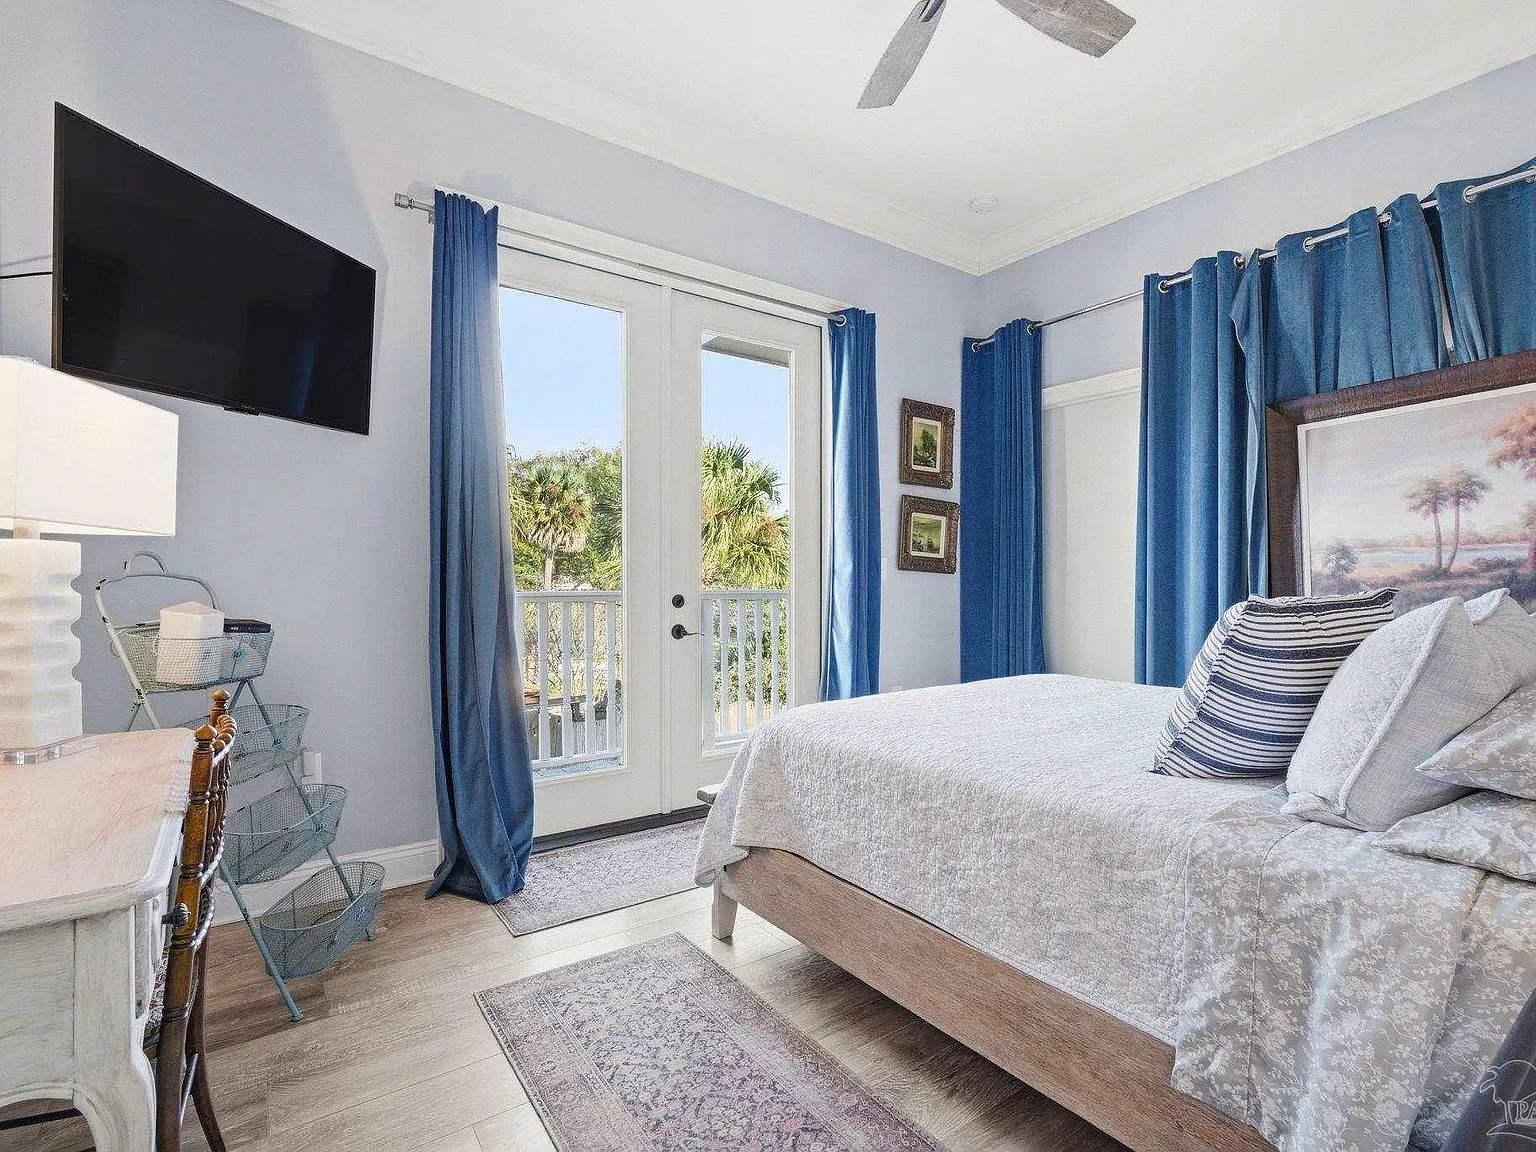
A light blue Queen Anne bedroom suite with French doors opening to a balcony.

Plate 08

Baths

Soaking tubs, stained glass, and marble walk-ins

4 photographs

A clean modern bath with a white vanity, black fixtures, and a glass-enclosed shower.
A daylight-filled bathroom with a freestanding soaking tub and black plumbing fixtures.
An attic bath with a white pedestal sink, a black and white tiled floor, and a stained glass window.
A marble-tile bath with a glass walk-in shower and black hardware.

Plate 09

Courtyard and pool

The heated saltwater pool and infinity spa

2 photographs

The courtyard at dusk with the saltwater pool, infinity spa, stone pavers, palms, and tall hedges.
The stone-clad infinity spa with a waterfall cascading into the glowing blue pool at evening.

Next steps

The photographs are the introduction. The courtyard is the proof.

The estate film shows the whole compound in motion. Book a guided appointment and take in the saltwater pool, the turret suite, and the fourth-floor loft for yourself.